Get $22,475 Cash Back
92 SOUTH DRIVE, Toronto (Rosedale-Moore Park) — listed at $8,990,000. Earn buyer cashback at closing. No catches, just more money in your pocket.
A rare opportunity to own a beautifully renovated character home in the heart of Rosedale. This elegant residence offers flawless design, luxurious amenities and every comfort imaginable. Set behind lush landscaping, the home offers striking street presence with a quiet confidence that immediately captures attention. This meticulously maintained home features four plus one bedrooms and seven beautifully designed bathrooms that are complemented by a craftsmanship rarely found. The chef's kitchen is both functional and elegant, featuring a Miele cooktop, Sub-Zero refrigeration, an eat-in area, and a walk-out to an expansive patio. A servery adds thoughtful storage and effortless entertaining appeal. A cozy yet connected family room flows seamlessly into the kitchen. spectacular living room has floor to ceiling glass doors that invite an abundance of light while creating seamless connection between indoor and outdoor living space. This wonderful formal entertainment space flows seamlessly between the living and dining room. The grand dining room offers an impressive setting for formal gatherings and special occasions. The expansive primary bedroom is a true retreat, offering generous space and thoughtful design. A private sitting area provides the perfect spot to unwind with a book or morning coffee while the adjoining dressing room adds a touch of luxury with ample storage space and boutique style organization. The second floor has two additional bedrooms and two bathrooms. The third floor suite has an expansive bedroom, desk, three piece bathroom, walk in closet and plenty of extra room for a seating area. The lower level is complete with heated floor, a media room with wet bar, spa bathroom and sauna. An elevator servicing all floors of the home. Detached two car garage, two additional parking spots, heated walkways and a beautifully landscaped yard. Truly a one of kind Rosedale home. (id:60164)
| Room | Level | Dimensions |
|---|---|---|
| Living room | Main level | 7.5 x 4.78 meters |
| Bedroom 5 | Basement | 5.1 x 3.64 meters |
| Exercise room | Basement | 4.24 x 4.5 meters |
| Laundry room | Basement | 4.71 x 2.6 meters |
| Bathroom | Basement | 3.57 x 1.97 meters |
| Dining room | Main level | 4.6 x 6.45 meters |
| Kitchen | Main level | 5.05 x 4.38 meters |
| Family room | Main level | 4.23 x 5.49 meters |
| Primary Bedroom | Second level | 5.16 x 4.6 meters |
| Bedroom 2 | Second level | 4.71 x 4.44 meters |
| Bedroom 3 | Second level | 3.08 x 4.44 meters |
| Other | Second level | 4.44 x 4.11 meters |
| Bedroom 4 | Third level | 3.35 x 9.22 meters |
| Recreational, Games room | Basement | 7.5 x 4.83 meters |
How is the home heated? Is it efficient?+
Heating is radiant heat, forced air, electric, natural gas. Gas heating is generally the most cost-efficient option in Ontario winters.
What makes this a luxury property?+
At $8,990,000, standout features include 7 bathrooms, 4 fireplaces. In this price range, expect higher-end finishes — verify during a showing.
What's the parking situation?+
This property includes 4 spaces — Detached Garage, Garage.
How is the space laid out across floors?+
This is a 2.5-storey single family. The 5 bedrooms and 7 bathrooms are typically split with living areas on the main floor and bedrooms above — confirm the exact layout during a showing.
Is there air conditioning?+
Yes — central air conditioning cooling is in place.
Does it have a basement, and is it finished?+
Yes — Finished, Walk out, N/A. A finished basement adds meaningful living space beyond the listed square footage.
Ask About This Property
Nearby Places
Searching nearby places…
Benchmark price · Updated 2026-09
Year over year
Past 10 years
Similar listings
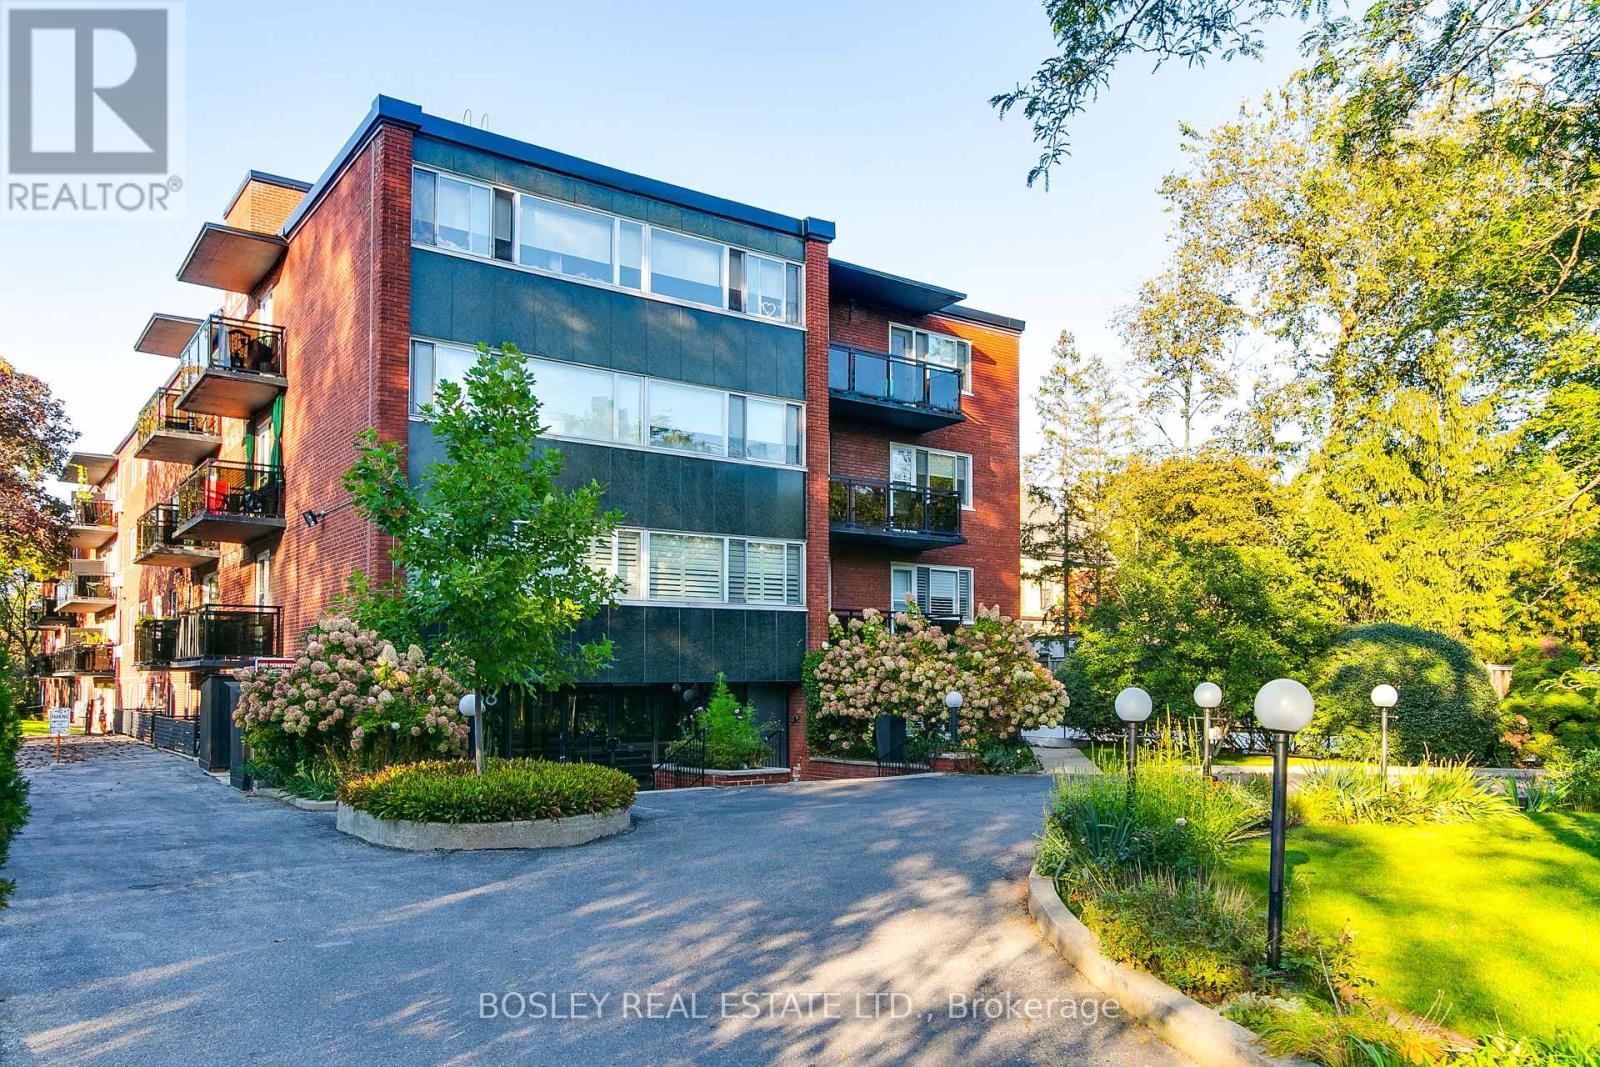 For Sale20 days23
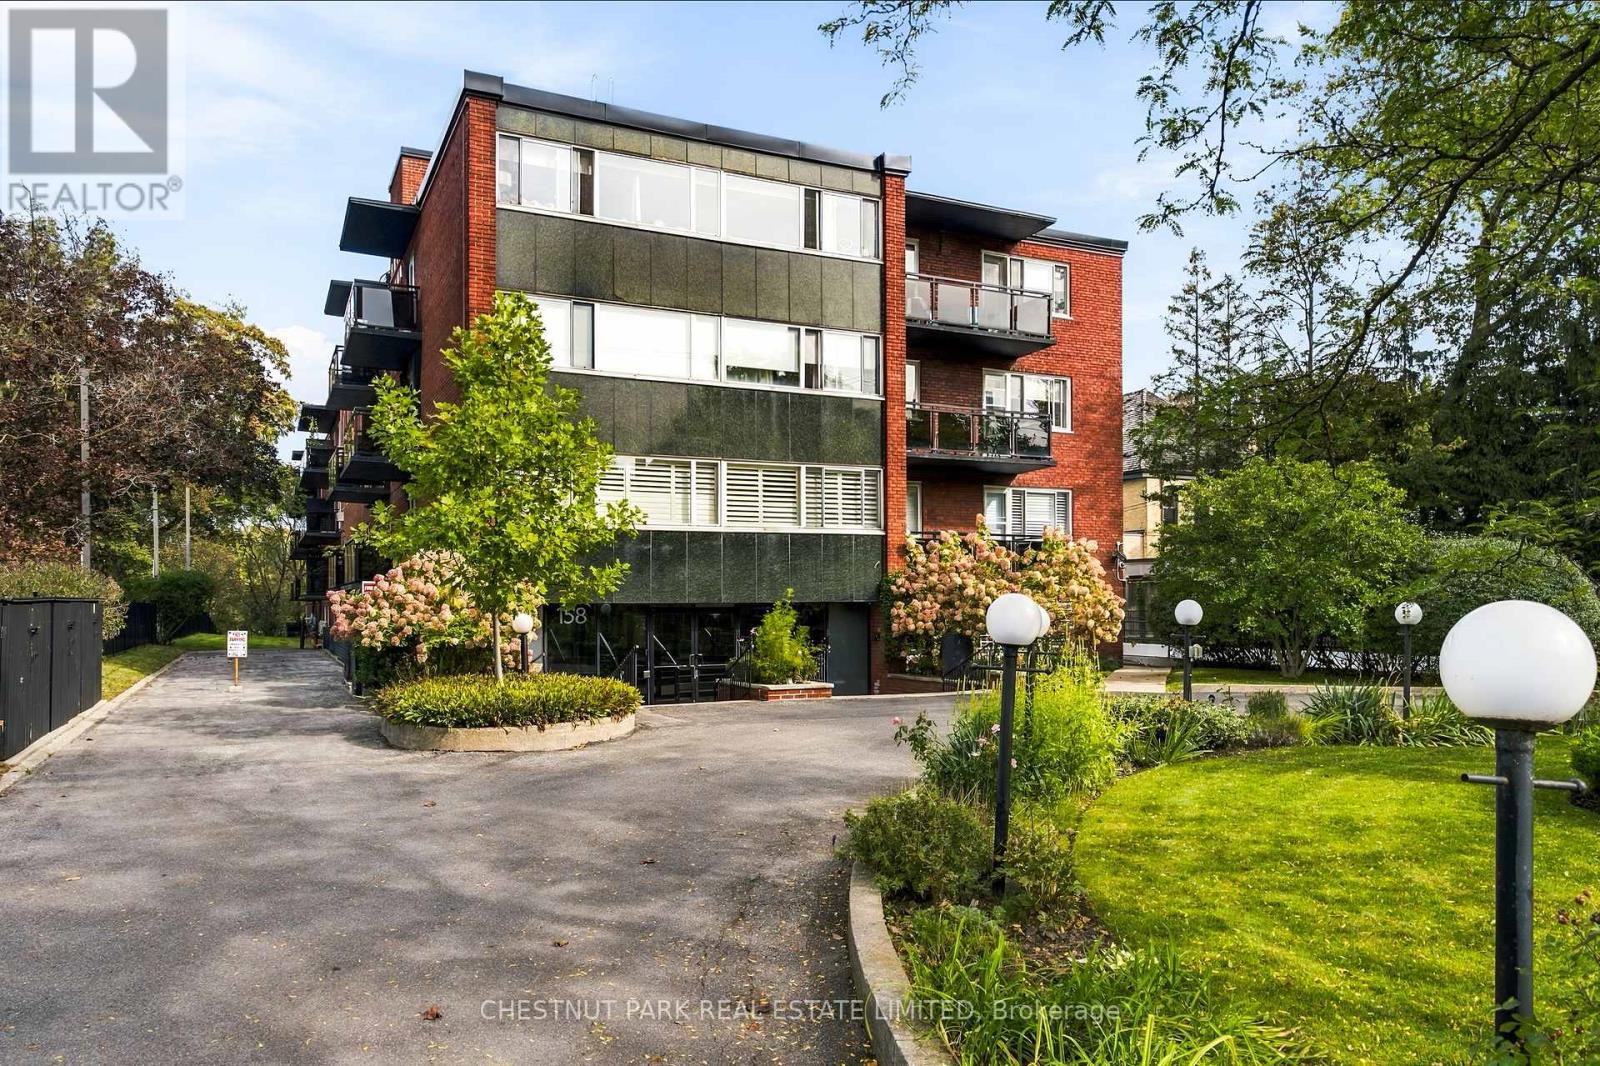 For Sale12 days15
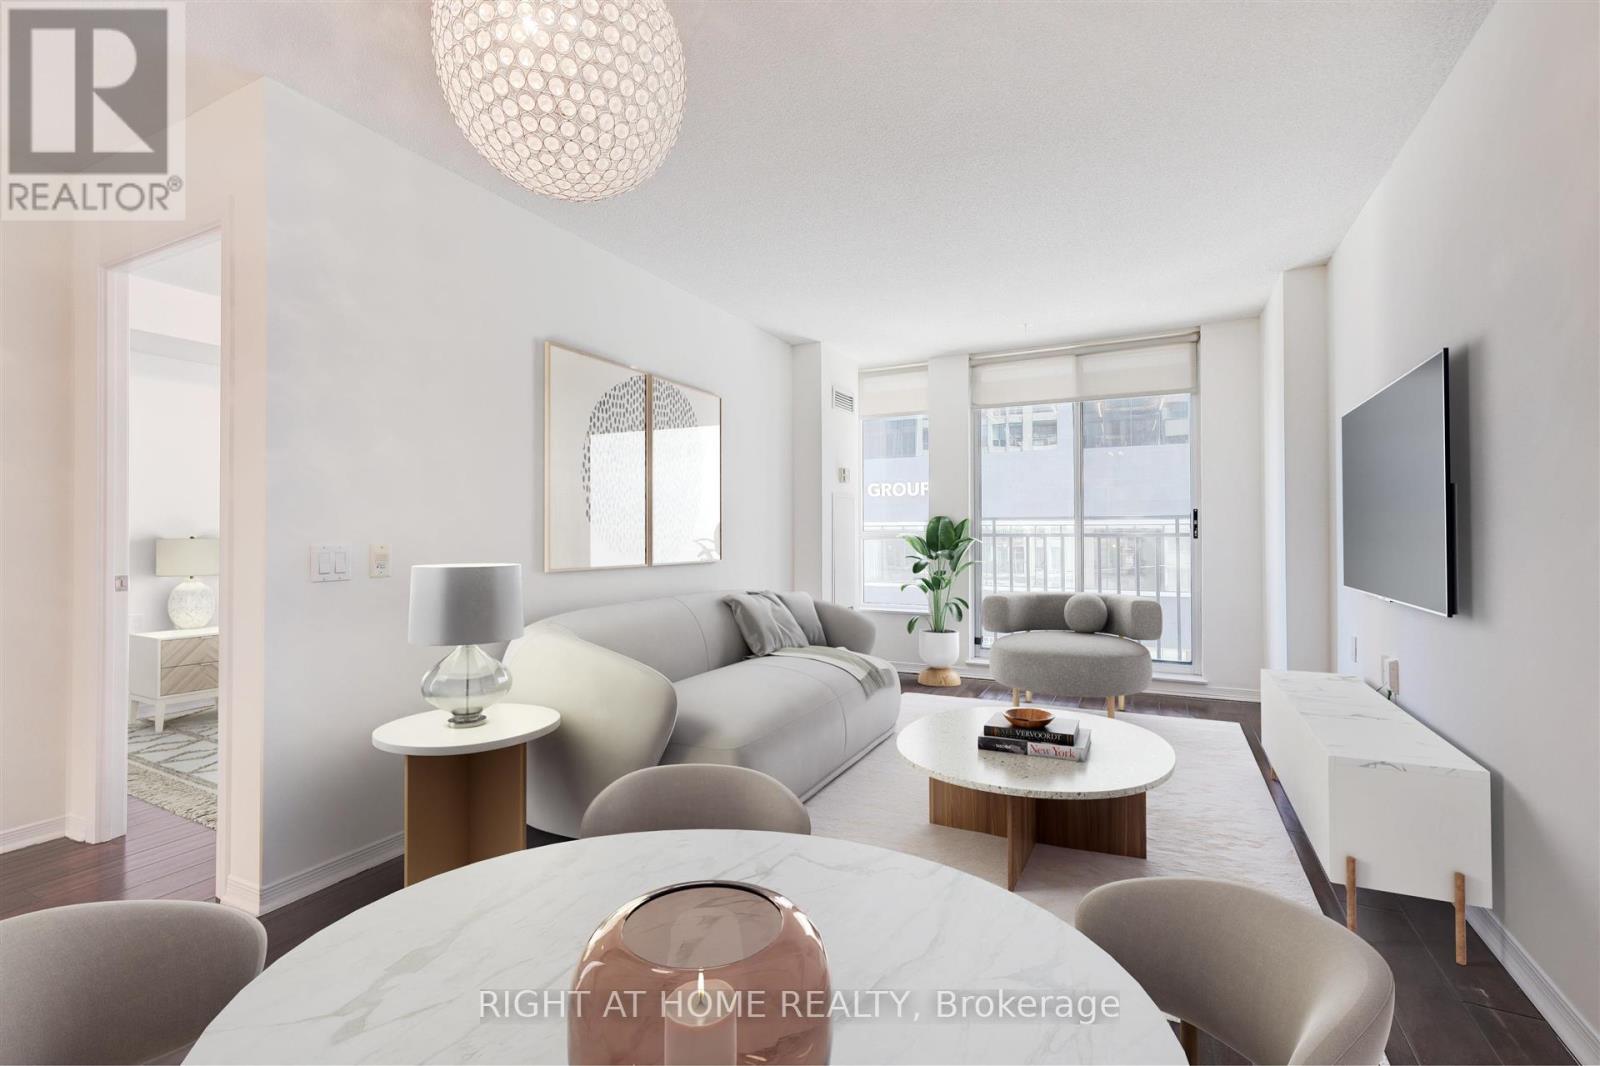 For Sale13 days20
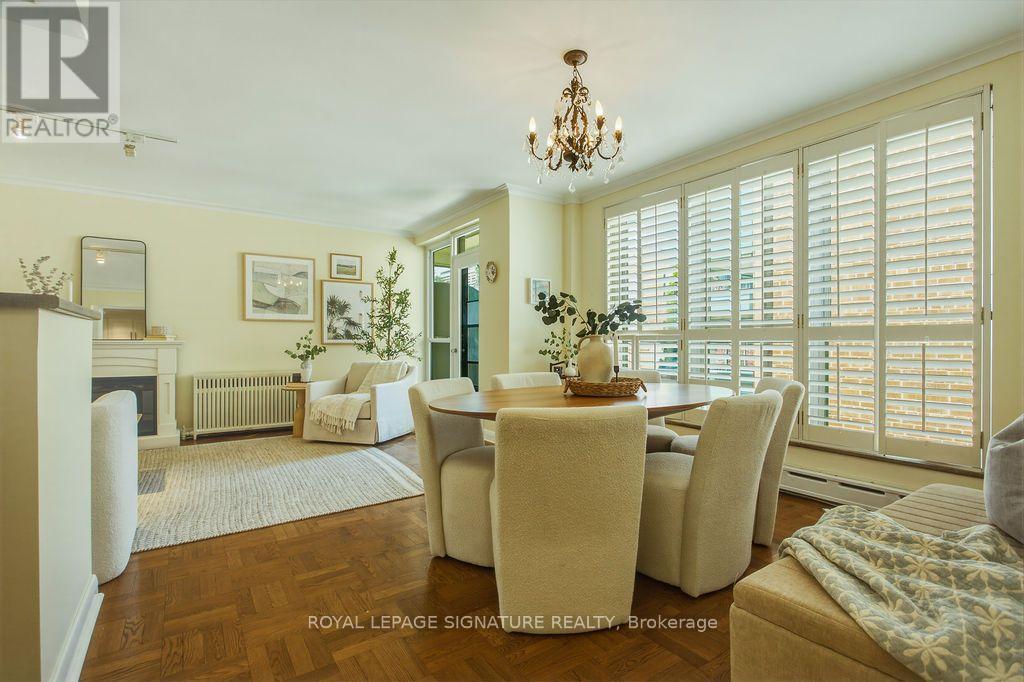 For Sale40 days18

The listing data above is provided under copyright by the Canadian Real Estate Association. While the information is considered reliable, its accuracy is not guaranteed by the Canadian Real Estate Association or getsetsold.ca. Neither getsetsold.ca nor its affiliates make any representations or warranties, express or implied, regarding the accuracy or completeness of the information presented here.